
100 Keyes, 1926 - 2026
SIGN UP Login/Register
4252 Sheldon Place, Unit 4252, New Port Richey, FL 34652 Photo

26 Total Photos [Click to View All]

4252 Sheldon Place, 4252 New Port Richey, FL 34652
$99,999
  • Beds
    2
  • Baths
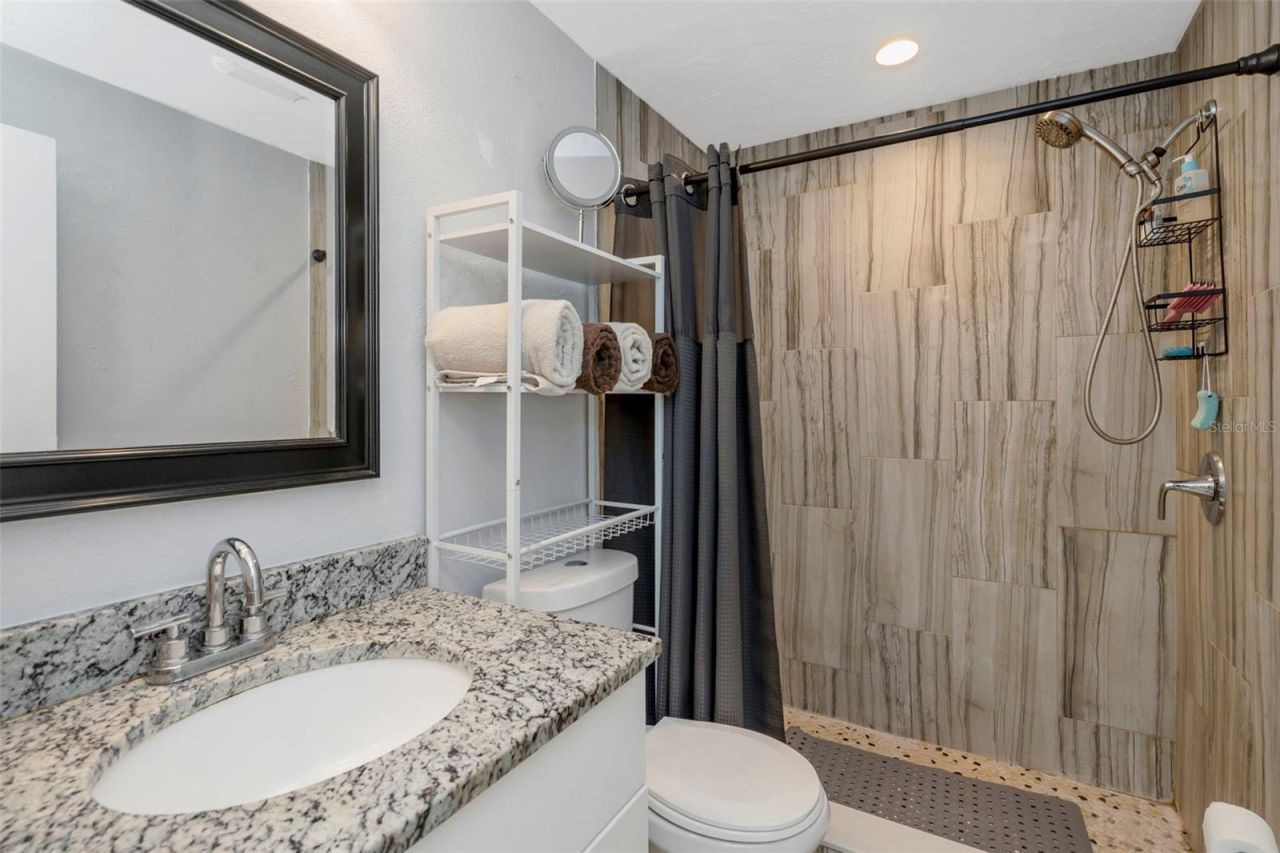
    1 full
  • Total Square Feet
    831
  • Lot Size
    7.90 acre(s)

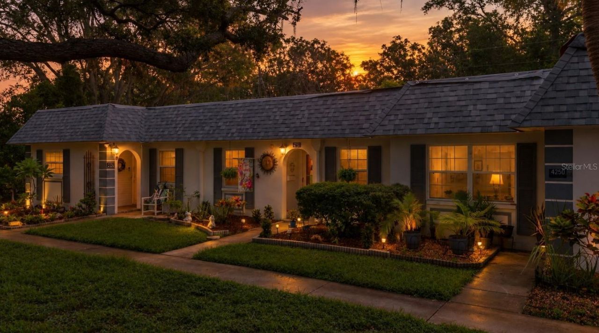
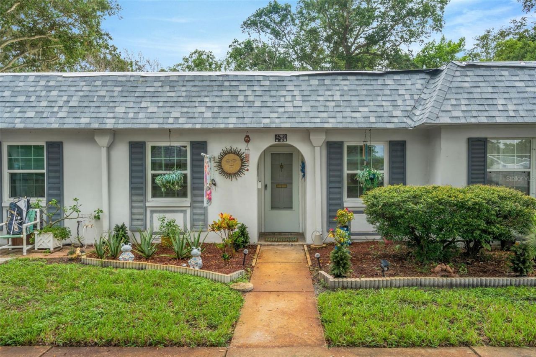
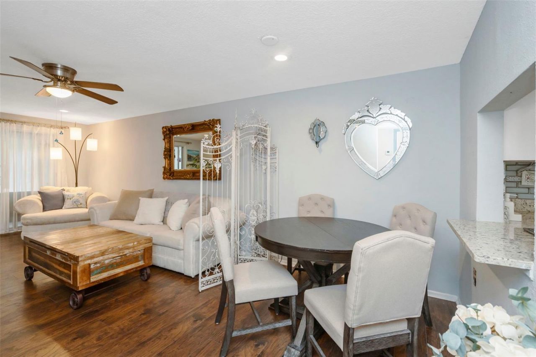
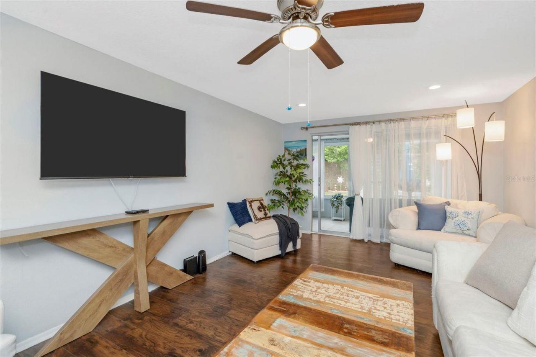
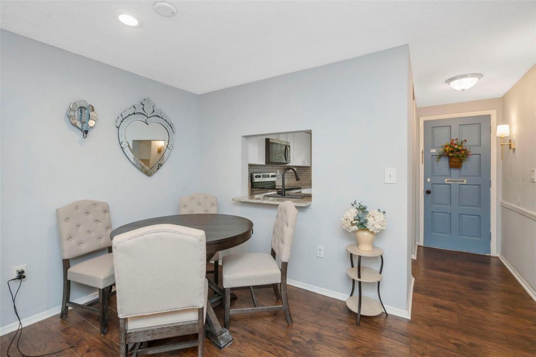
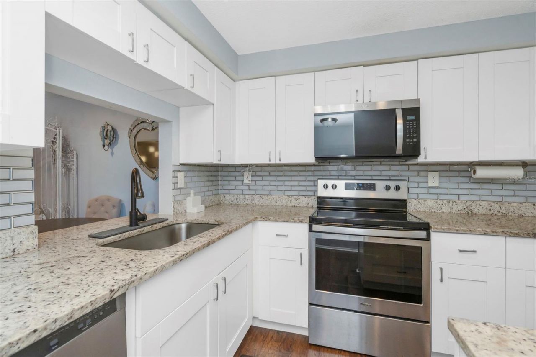
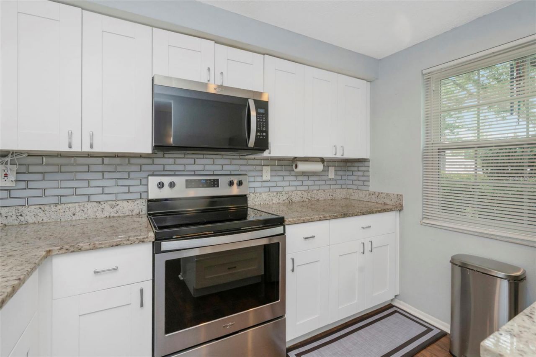
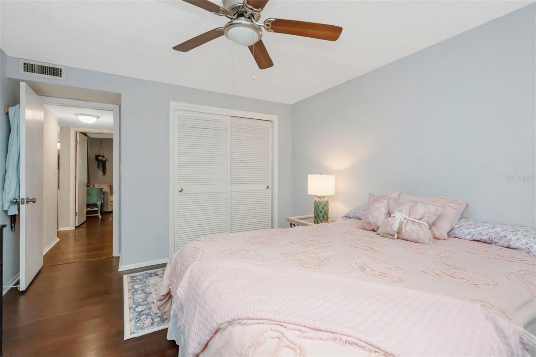
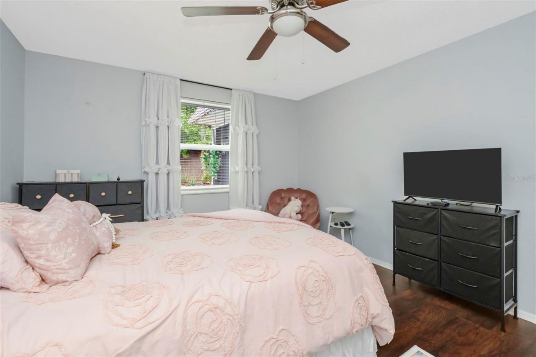
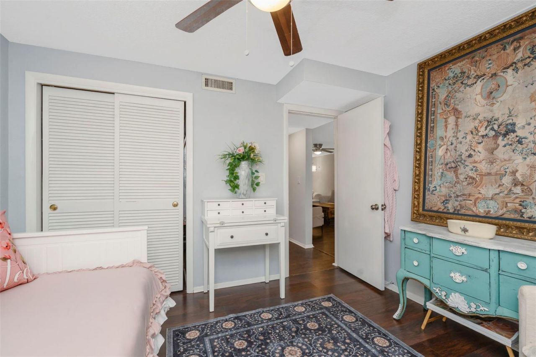
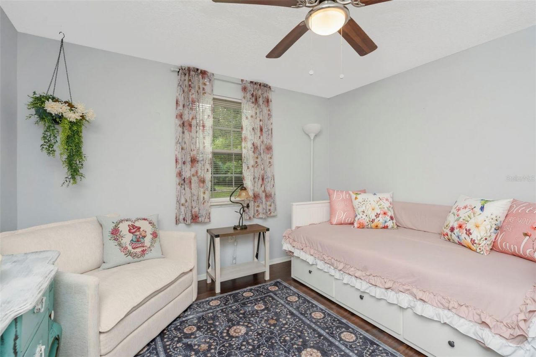
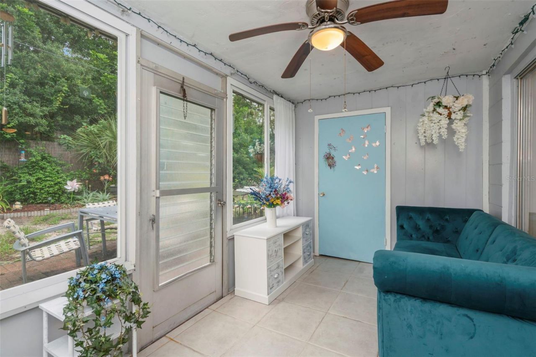
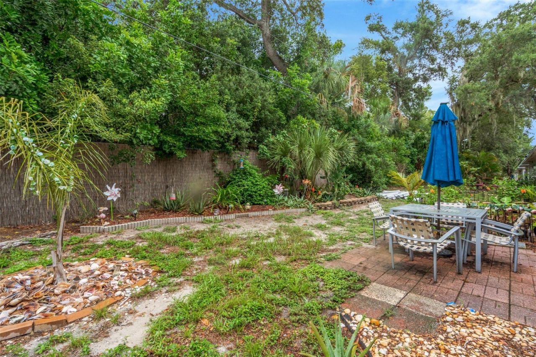
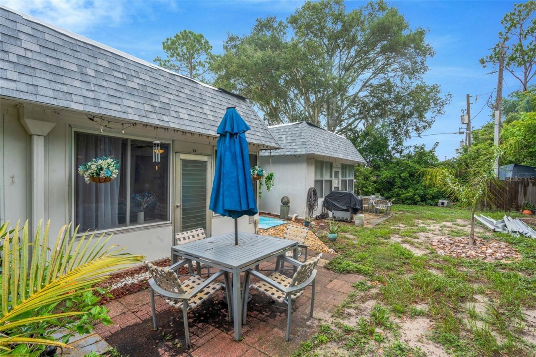
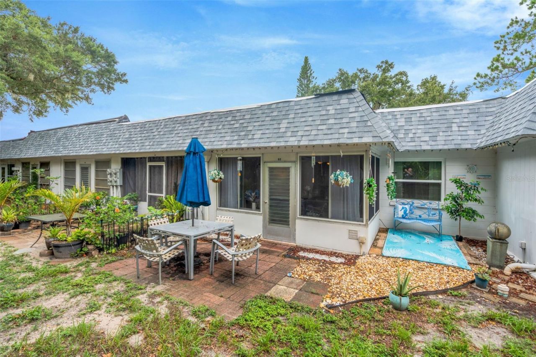
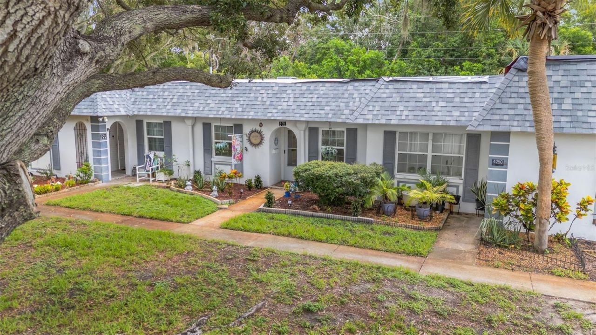
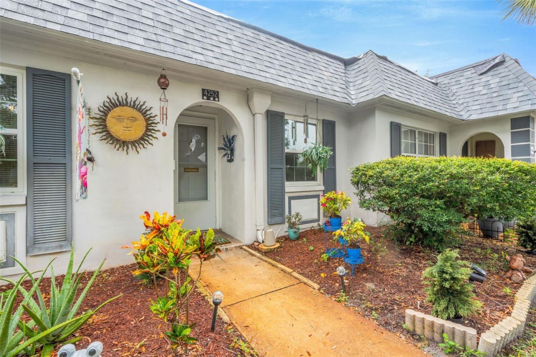
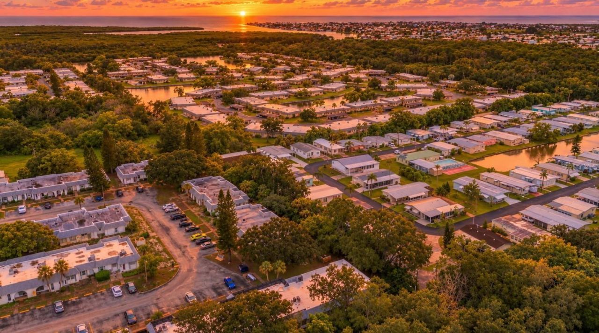
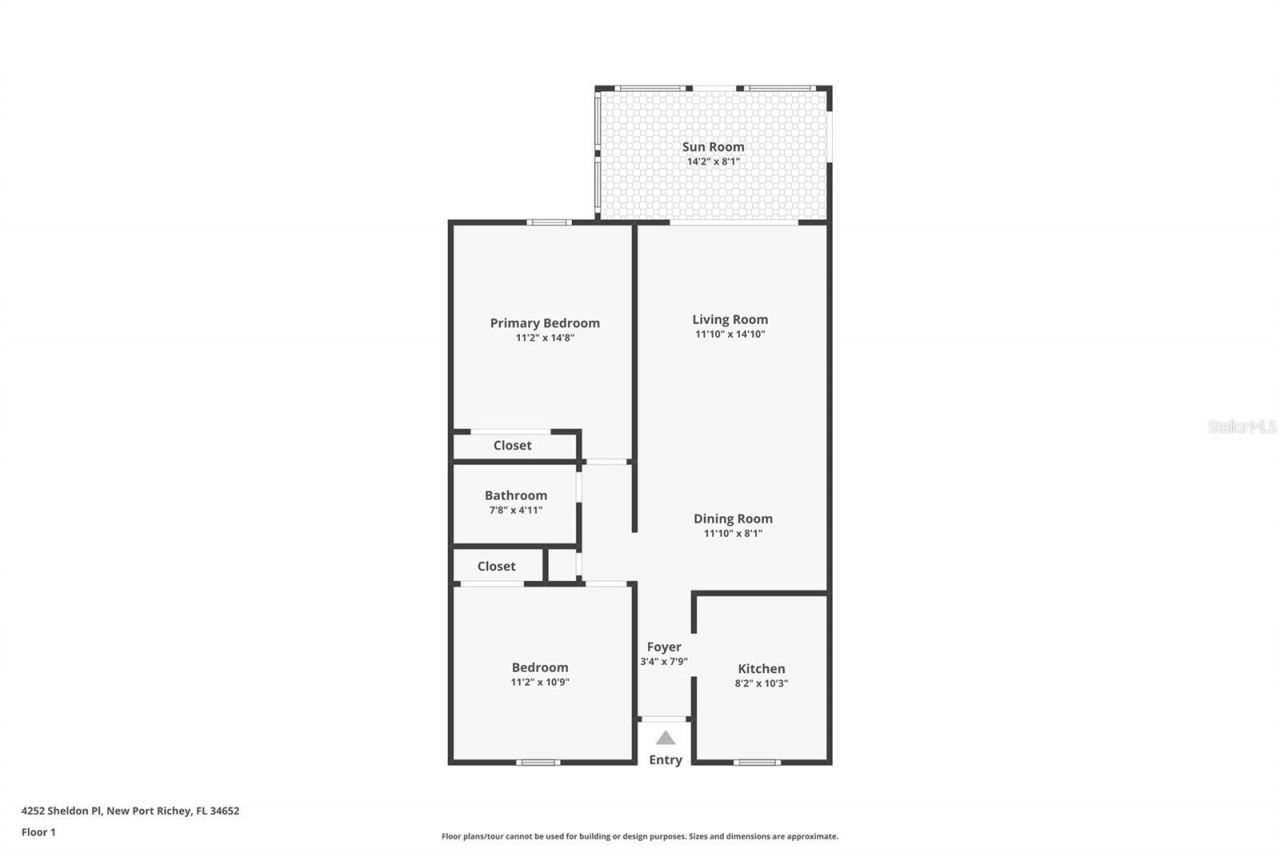
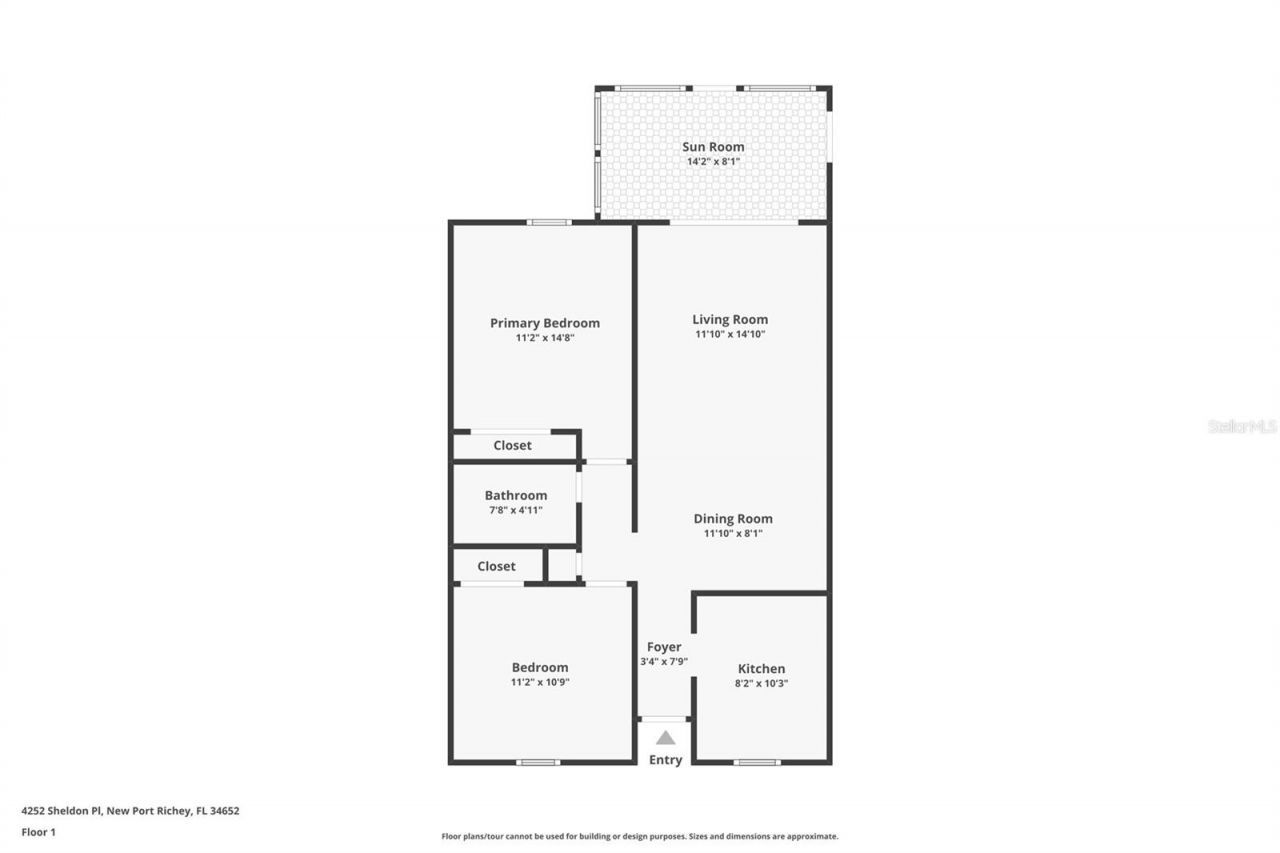
WELCOME TO 4252 SHELDON PLACE in New Port Richey! This charming SINGLE-STORY 2-BEDROOM, 1-BATH CONDO offers comfortable, LOW-MAINTENANCE FLORIDA LIVING in a well-established community.Step inside to find an OPEN FLOOR PLAN, WOOD-LOOK PLANK FLOORING, and an UPDATED KITCHEN featuring GRANITE COUNTERTOPS, a DESIGNER BACKSPLASH, and STAINLESS STEEL APPLIANCES. The SPLIT-BEDROOM LAYOUT provides added privacy, while the FLORIDA ROOM creates additional space to relax, entertain, or enjoy peaceful garde...

View More

Property Summary

MLS Number: TB8533865
Status: Active
Days on Market: 15
Subdivision: GARDENS BEACON SQUARE
County: Pasco
Bedrooms: 2
Total Square Feet: 831
Price Per Sq. Ft.: $120
Style: Florida
New Constuction: No
Waterfront: No
Property Type: Residential - Condominium
Cooling: Central Air
Fenced: Yes
Heating: Central, Electric
Lot Size: 7.90 Acres
Roof Type: Other
Stories: 1.0
Year Built: 1970
Taxes: $677
HOA Y/N: Yes

Featured Amenities

Ceiling Fans(s)
Living Room/Dining Room Combo
Open Floorplan
Split Bedroom
Stone Counters
Cable TV
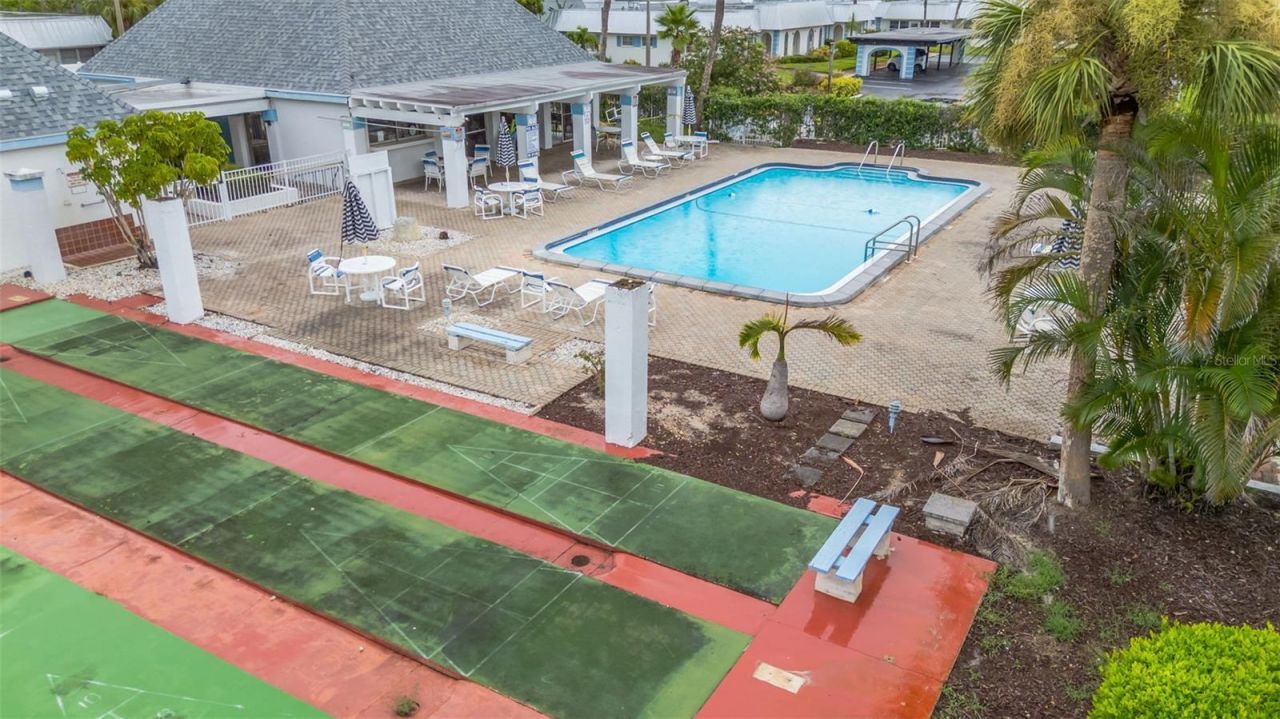
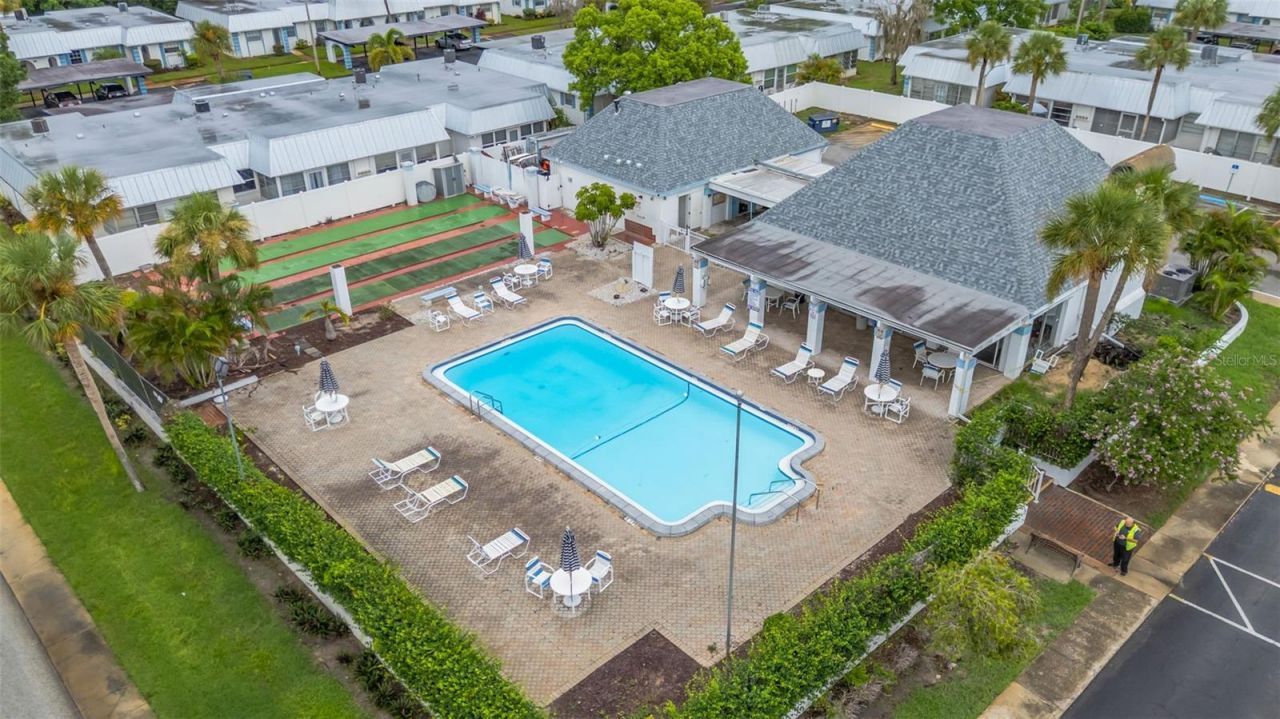
Clubhouse
Laundry
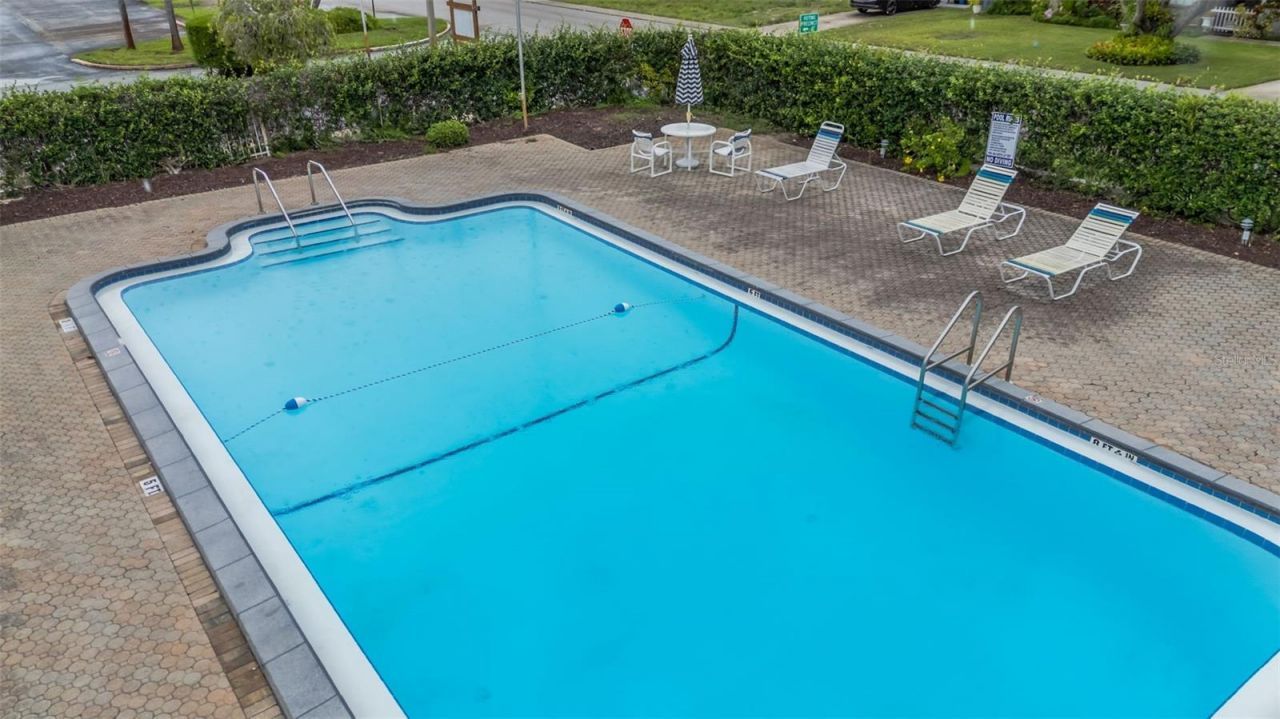
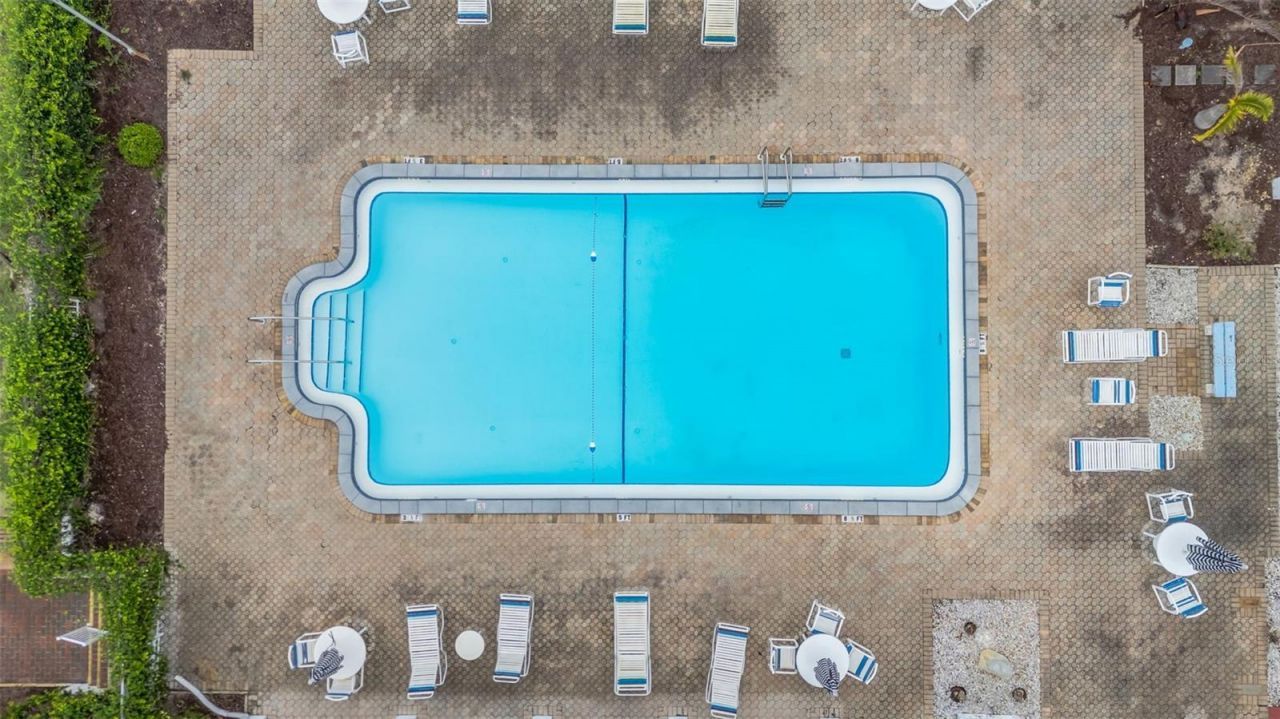
Pool
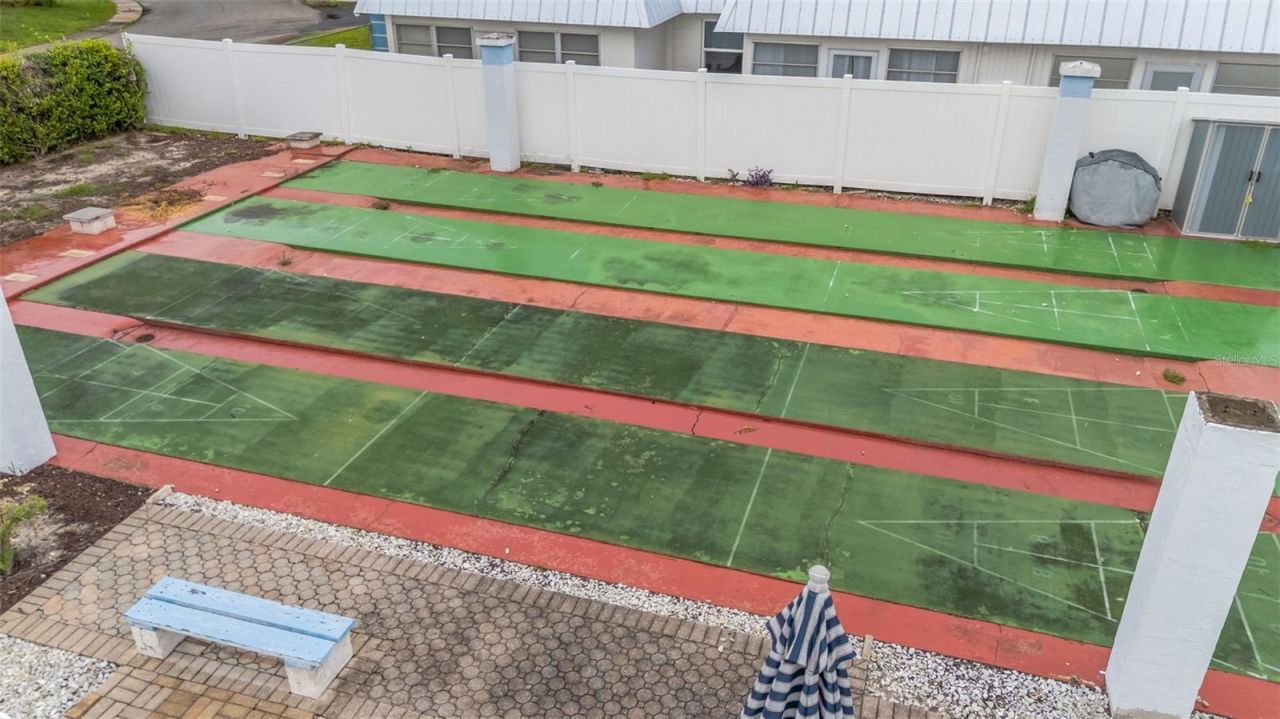
Shuffleboard Court

Property Details

Additional Rooms: Florida Room
Appliances: Dishwasher, Electric Water Heater, Microwave, Range, Range Hood, Refrigerator
Community Features: Association Recreation - Owned, Clubhouse, None, Street Lights
Days on Site: 15
Directions: From I-75, take Exit 275 for FL-56 W toward Land O' Lakes. Continue west on FL-56, which becomes FL-54 W, and follow FL-54 for approximately 18 miles. Turn right onto Seven Springs Boulevard, then turn left onto Trophy Boulevard. Turn right onto Sheldon P
Exterior: Block
Outdoor Features: Garden, Lighting, Sidewalk
Fencing: Wood
Flood Zone Code: X500
Flooring: Hardwood, Tile
Foundation: Slab
Home Style: Florida
Home Warranty Y/N: No
Listing Terms: Cash, Conventional
Lot: Sidewalk, Paved
Ownership: Condominium
Parking: Assigned, Guest
Parking Notes: Assigned, Guest
Patio/Porch: Deck, Front Porch, Patio, Rear Porch
Pets Allowed: No
Pool: Gunite, In Ground
Property Attached Y/N: No
Property Sub-Type: Condominium
Senior Community: Yes
Sewer: Public Sewer
Showing Instructions: Supra Lock Box, ShowingTime
Special Sale Provisions: None
Utilities: BB/HS Internet Available, Cable Connected, Fire Hydrant, Public
Vegetation: Mature Landscaping
Water: Public
Water Access Y/N: No
Windows: Blinds
Zoning: MF1
Construction: Block

Room Sizes

Living Room: 13x12
Kitchen: 12x8
Primary Bedroom: 12x13
Bedroom 2: 11x10
Dining Room: 11x8
Florida Room: 10x9

Local Schools

High School: Anclote High-PO
Middle School: Paul R. Smith Middle-PO
Elementary School: Mittye P. Locke-PO

Neighborhood Information

Neighborhood Map

Neighborhood Hero

Neighborhood Highlights

Neighborhood Characteristics

Neighborhood Market Trend

Neighborhood Schools

Courtesy of

Agency Name: 54 REALTY LLC
Agency Contact: 813-435-5411
Agent Name: Candance Toscano

agent picture

Presented by

Agent Name: Mariana Duarte
Agent Phone: 786.861.5094
Agency Title: The Keyes Company
Request Info

IDX logo

Mariana Duarte
keyes.com
Agent Cell:
786.861.5094
Office Phone:
786.861.5094

Mortgage Calculator

%
years/fixed
yearly
yearly (est.)

Estimated Payment

$ 576.60 Principal & Interest $491.01 Property Tax $56.42 Homeowner's Insurance $29.17
Mortgage Logo

Login to My Keyes Account